

Delivering innovative, sustainable, and high-impact engineering solutions tailored to your exact project requirements.
IED corporate specialists collaborate with clients transform their visions and needs into vibrant, high-performance environments. We offers substantial construction experience, competitive pricing, financial strength, integrity and a commitment to your project that is supported by a foundation of quality and workplace safety.
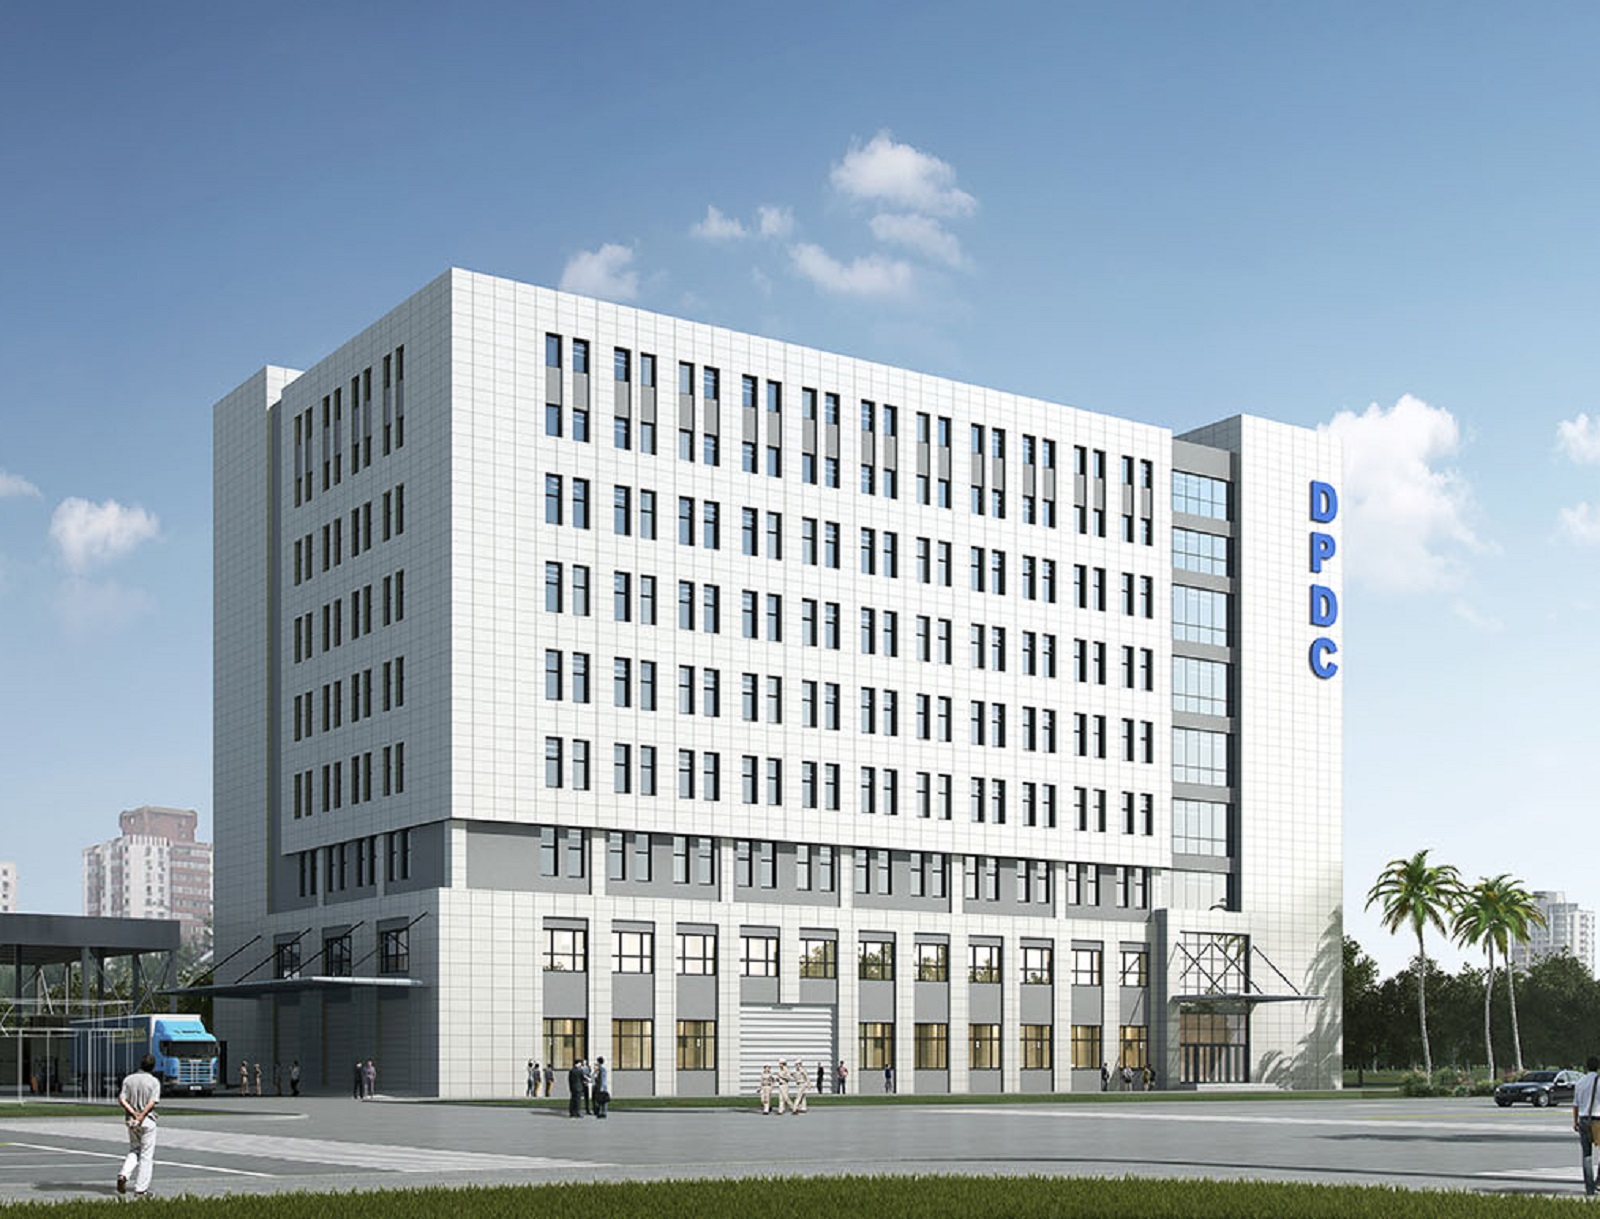
Highrise, Commercial & Residential
IED corporate specialists collaborate with clients transform their visions and needs into vibrant, high-performance environments. We offers substantial construction experience, competitive pricing, financial strength, integrity and a commitment to your project that is supported by a foundation of quality and workplace safety.
Explore real-world engineering projects completed within this domain.
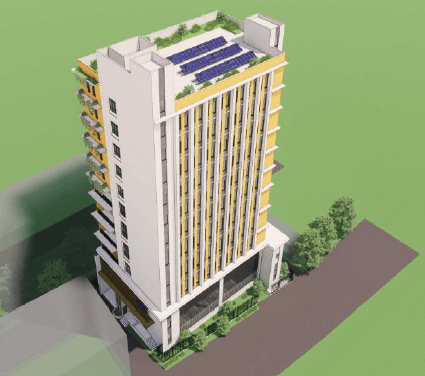
The gently regular rectangular form of this 12 story substation cum office building creating a beacon for performance. Continuous at the office. The sheaths extend to the top of the tower, revealing a public observation deck above organically shaped openings that reduce wind pressure. The building’s two basement floors are used for parking, storage, mechanical systems, and other operational functions to avoid disrupting people. Lifts for servicing the substation area and other staff needs were designed for separate use to ensure efficient service. With the careful planning of public areas, operational spaces and user flows, the design creates a building that is artistic, efficient and cost effective.
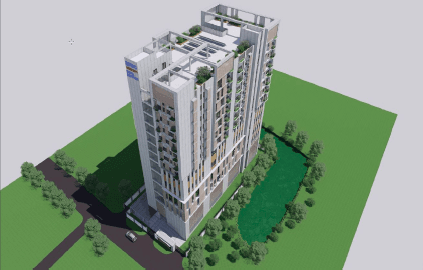
The epitome of the country's development towards "modernization", we refer to the model of a modern country to create a unique architectural residence art environment and facade style.This substation cum residence create a new era of modernization. The concept of sustainable development integrates architecture and environment to create a natural and comfortable space microclimate. Energy conservation and emission reduction, control of excessive use of resources to flexible use and expandability.
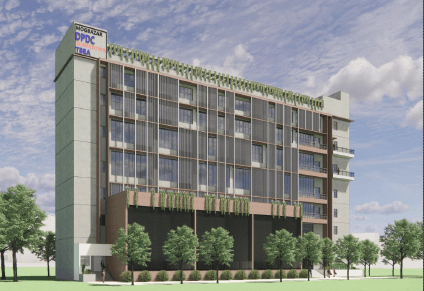
The epitome of the country's development towards "modernization", we refer to the model of a modern country to create a unique architectural art environment and facade style. concept of sustainable development integrates architecture and environment to create a natural and comfortable space microclimate. Energy conservation and emission reduction, control of excessive use of resources. Pay attention to flexible use and expandability.
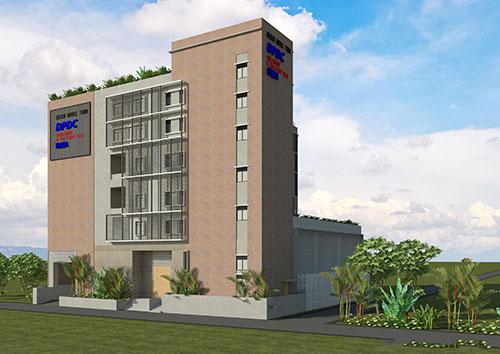
This substation Located in the historic area within close proximity of the premier housing area, this project is set to revitalize the neighbourhood. Targeted to become one of the new chic, residence areas in green model town it will combine commerce, environment facilities whilst connecting at historic urban texture. This 132kv substation will feature a high-end substation complex with two business floor adjoined at upper level .Seen as the new prototype in new business, the architecture will focus on sustainability and cutting-edge technology whilst incorporating modern functionality and intelligent design.
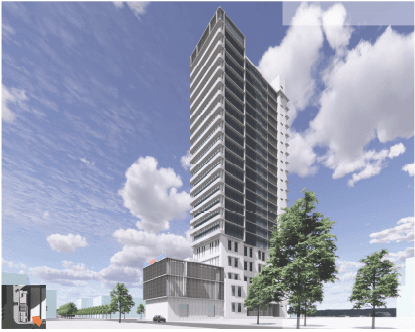
Tejgaon is a highly sought-after commercial building that was designed for DPDC Investment and is located in the heart of Dhaka, near Tejgaon Business District. Situated on a rectangular plot within the urban fabric of contemporary office tower incorporates Grade-A offices with small scale retail in the entrance foyer. The podium is set in a tranquil garden abundant with local flora and provides a strong architectural focus that is both elegant and efficient. The louver skin façade of the podium was designed for creates a flotation free form that reflects modern traditions while delivering a functional elevation with natural ventilation. The 21-storey office tower & substation elevated above the podium is an energy efficient glass box and a light shelf allows natural light to penetrate into the office floor plate. The project for its innovation in sustainable design. Surrounded by a cluster of amenities within vibrant main Road, access into the site is direct and efficient through a vehicular drop-off and two levels of car parking.
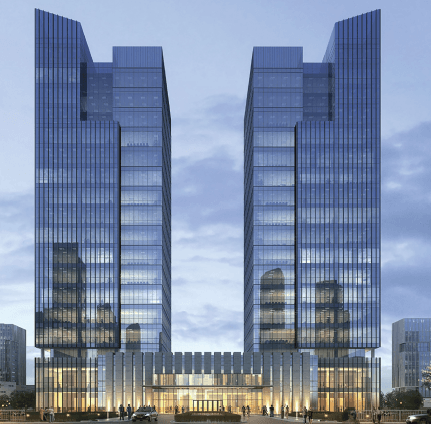
The centrepiece and gateway of Twin Tower, an information hub located on reclaimed land in Dhanmondi, the Center’s design is symbolic of technology, constructed of glass curtain wall with modern structure. The Building 71.8 meter high towers that house the offices and state-of-the-art modern equipment are grounded by a five-story atrium and bridge. In the pordium level by a giant satellite/antenna platform and an observation deck. The first four floors of the building and the connecting atrium—that features a slanted circular glass roof—embody the public areas which include exhibit spaces, public ceneplex and museum facilities.
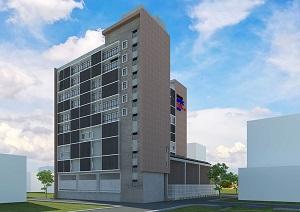
With the construction of Goran substation, the city's Central Business District and 132kV substation gain a new substation for a vibrant 21st-century urban living. strategically located next to a number of significant civic, commercial, and 132kV substation landmarks.The Goran substation's proposed high-rise design aims to leave a striking, enduring icon on the city's skyline. The Center's 46.4-meter-tall substation cum office tower and the city's most desired live, work, and play venues are prominently visible from all across the city. Users of the Land towers will be able to take in breathtaking views of a blend of natural, cultural, historic, and modern characteristics while experiencing a refined degree of architectural material and detail.