
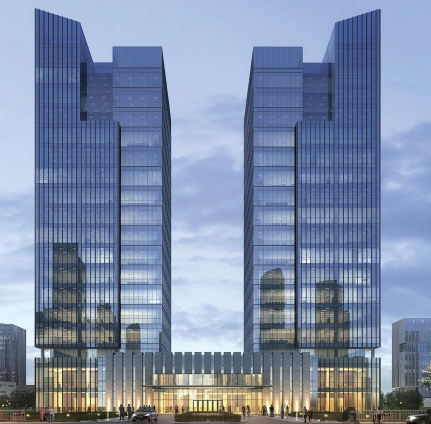
The centrepiece and gateway of Twin Tower, an information hub located on reclaimed land in dhanmondi, the Center’s design is symbolic of technology, constructed of glass curtain wall with modern structure. The Building 71.8 meter high towers that house the offices and state-of-the-art modern equipment are grounded by a five-story atrium and bridge. In the pordium level by a giant satellite/antenna platform and an observation deck. The first four floors of the building and the connecting atrium—that features a slanted circular glass roof—embody the public areas which include exhibit spaces, public ceneplex and museum facilities.
CONFIGURATION
71.8 M
3B+15 ST
FLOOR AREA
47974 SQM