

Delivering innovative, sustainable, and high-impact engineering solutions tailored to your exact project requirements.
IED corporate specialists collaborate with clients transform their visions and needs into vibrant, high-performance environments. We offers substantial construction experience, competitive pricing, financial strength, integrity and a commitment to your project that is supported by a foundation of quality and workplace safety.
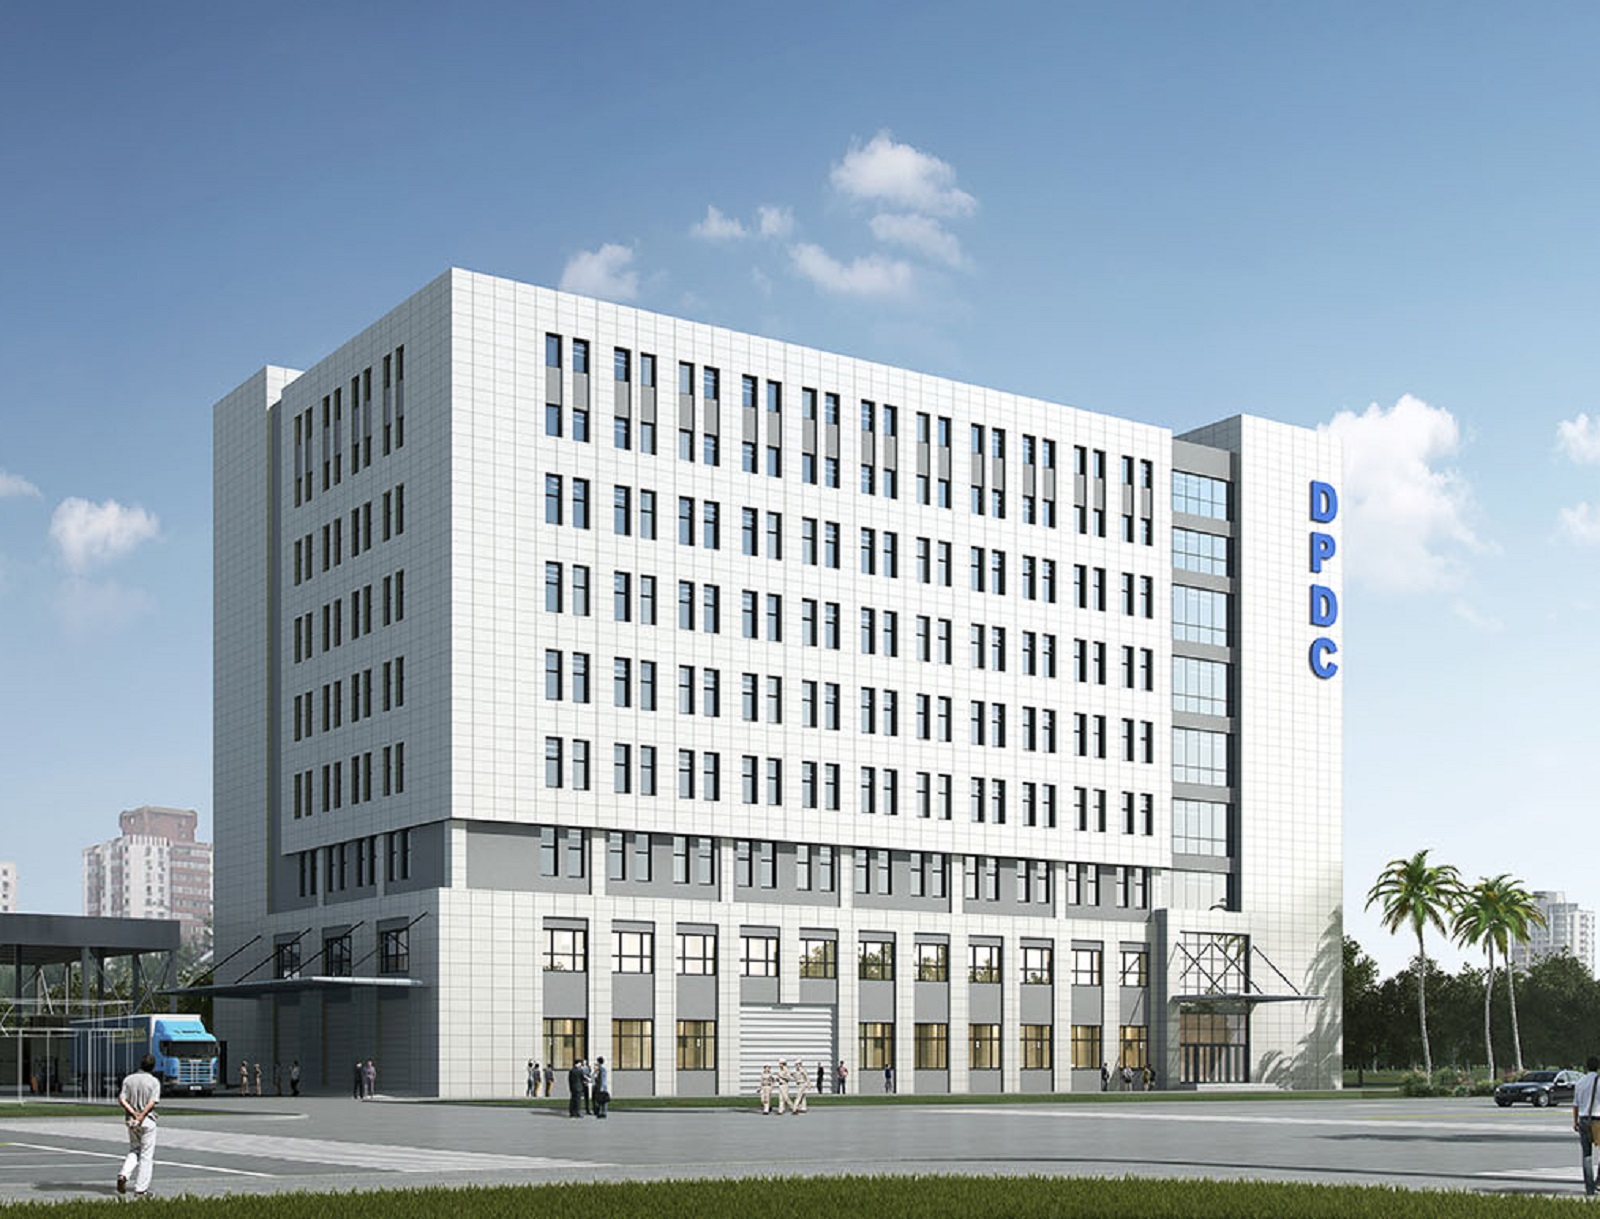
Highrise, Commercial & Residential
IED corporate specialists collaborate with clients transform their visions and needs into vibrant, high-performance environments. We offers substantial construction experience, competitive pricing, financial strength, integrity and a commitment to your project that is supported by a foundation of quality and workplace safety.
Explore real-world engineering projects completed within this domain.
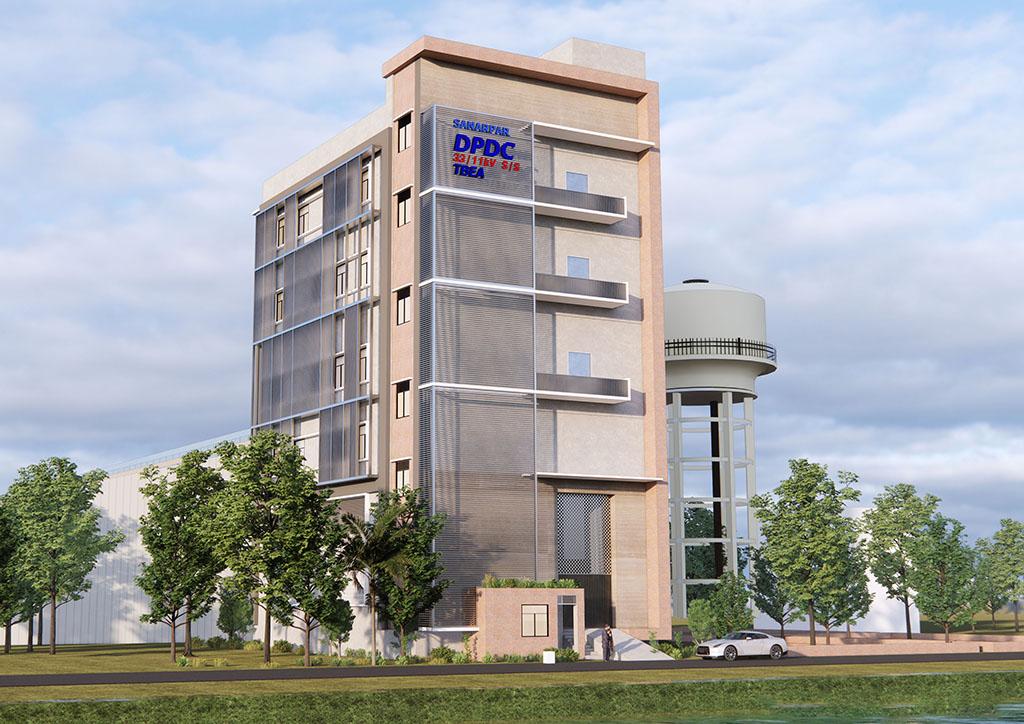
This substation Located in the historic area within close proximity of the premier housing area, this project is set to revitalize the neighborhood. Targeted to become one of the new chic, residence areas in green model town it will combine commerce, environment facilities whilst connecting at historic urban texture. This 132kv substation will feature a high-end substation complex with two business floors adjoined at upper level. Seen as the new prototype in new business, the architecture will focus on sustainability and cutting-edge technology whilst in corporating modern functionality and intelligent design.
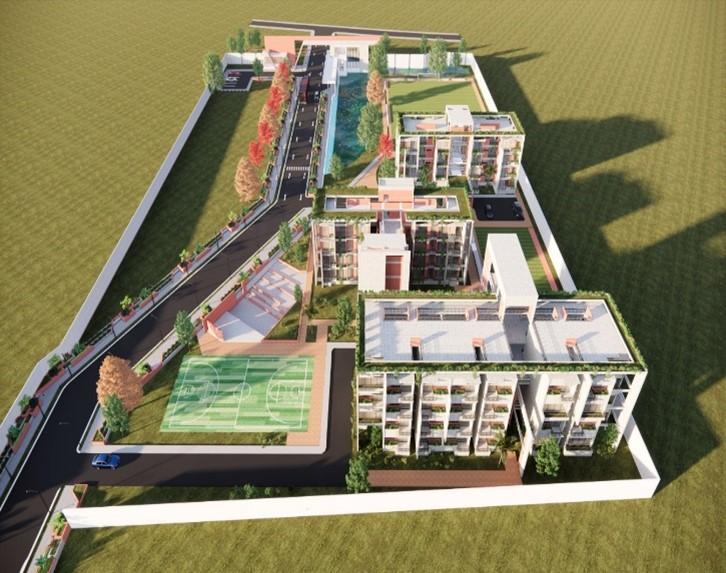
To help support the conceptual idea of the design, the process of design became just as careful an endeavor. The idea of etching on physical surfaces, collaging of local materials are ways to understand the conflicting issues of our today’s society and also through transparency (literal and phenomenal) to magnify banal yet unavoidable matters of everyday living became the driving force of the design process. This 4th storied dormitory building, To understand the inherent principal of materials, each element that is found on site or brought into the project has been kept at its most original state. The idea of cladded or painted surfaces has been strictly controlled.
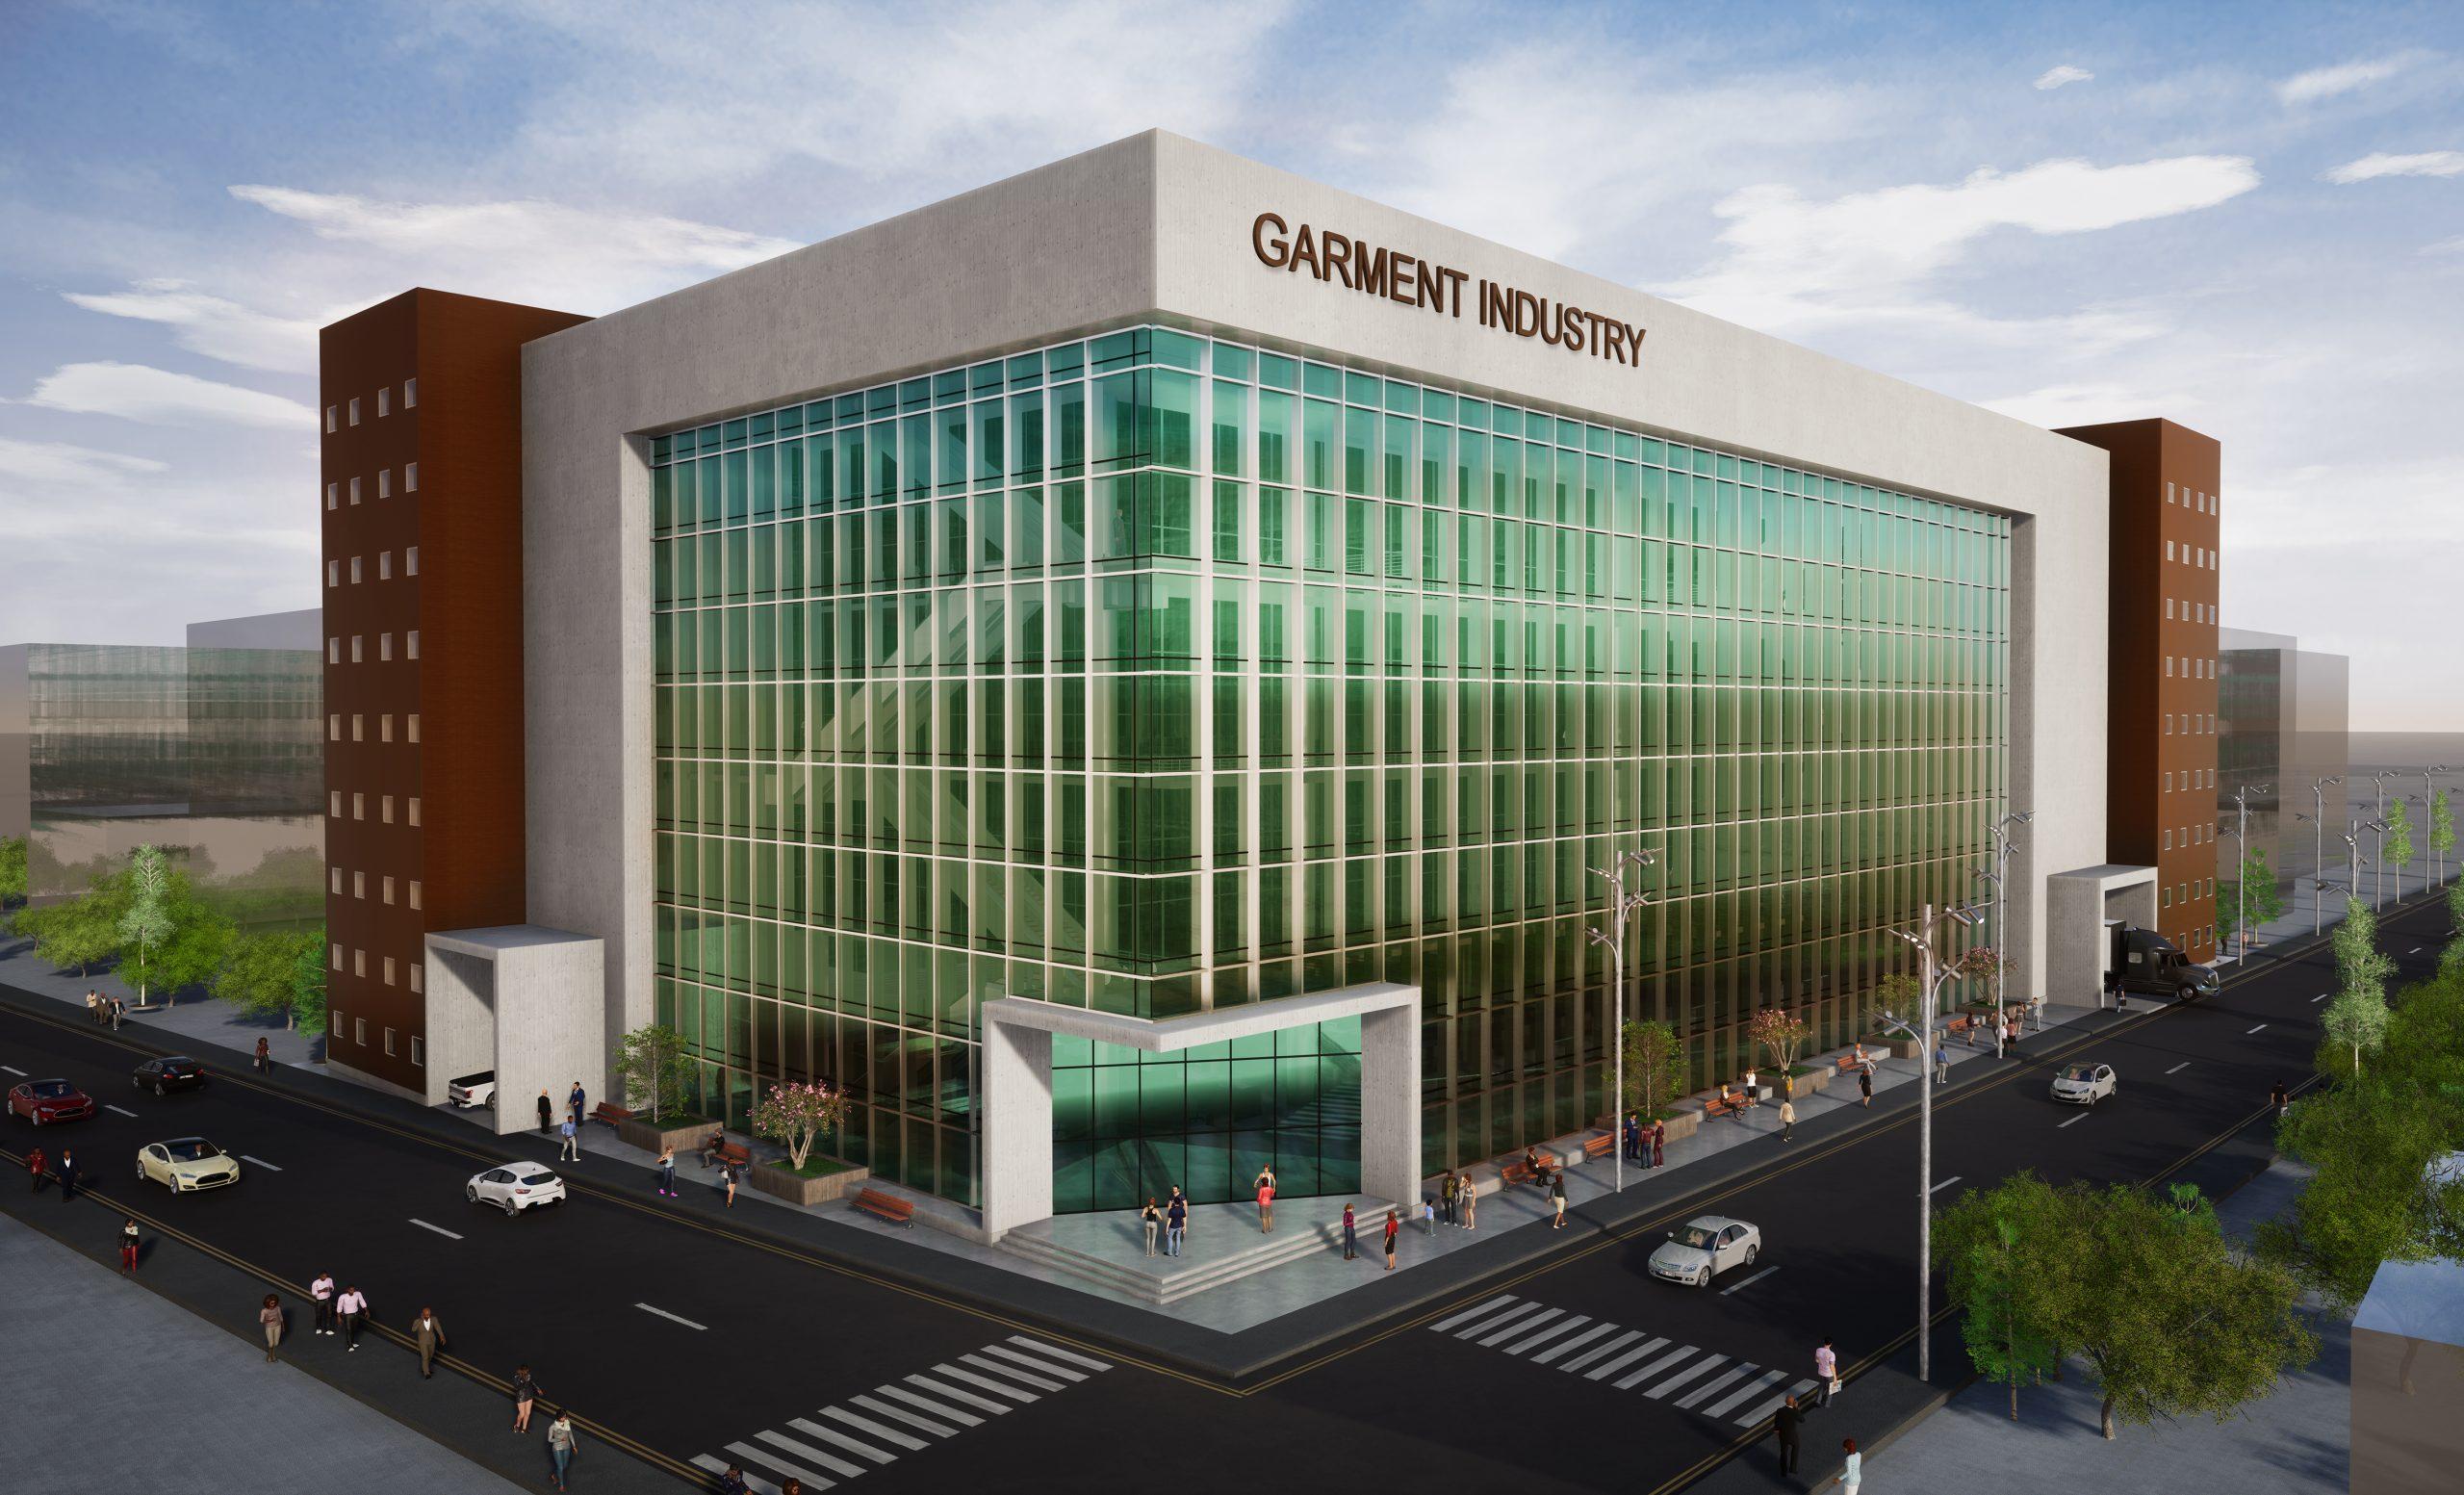
Mg Knit Flair Ltd. in Bangladesh is an Ready-made garment manufacturer, that provides the following products: Jackets & Coats, Pullovers. Below you can also find Mg Knit Flair Ltd.'s contact data and additional information, if you are searching for B2B contacts in the apparel industry.
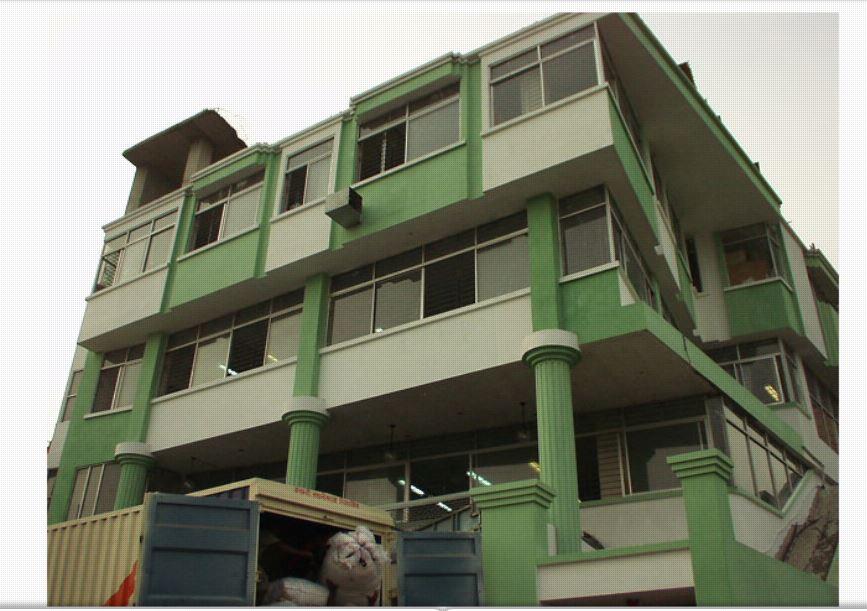
Mohammadi Group’s sweater division started its operation in the year 2003 and quickly became one of the leading sweater manufacturers in the nation. We initially began with 700 machines in a 1 unit factory. Today, we have over 2,000 machines in 3 different units. monthly capacity is over 300,000 pieces per month.
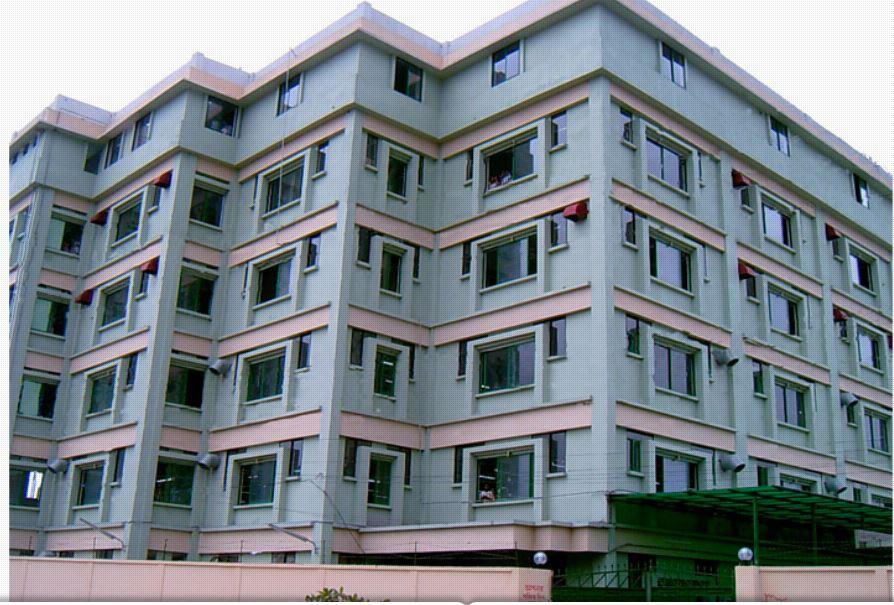
MG Shirtex Limited is a 100% export oriented garments industry of Mohammadi Group in Bangladesh. The factory was established in 2005 with all the advanced technology, latest computerized machinery, and specialist technicians.
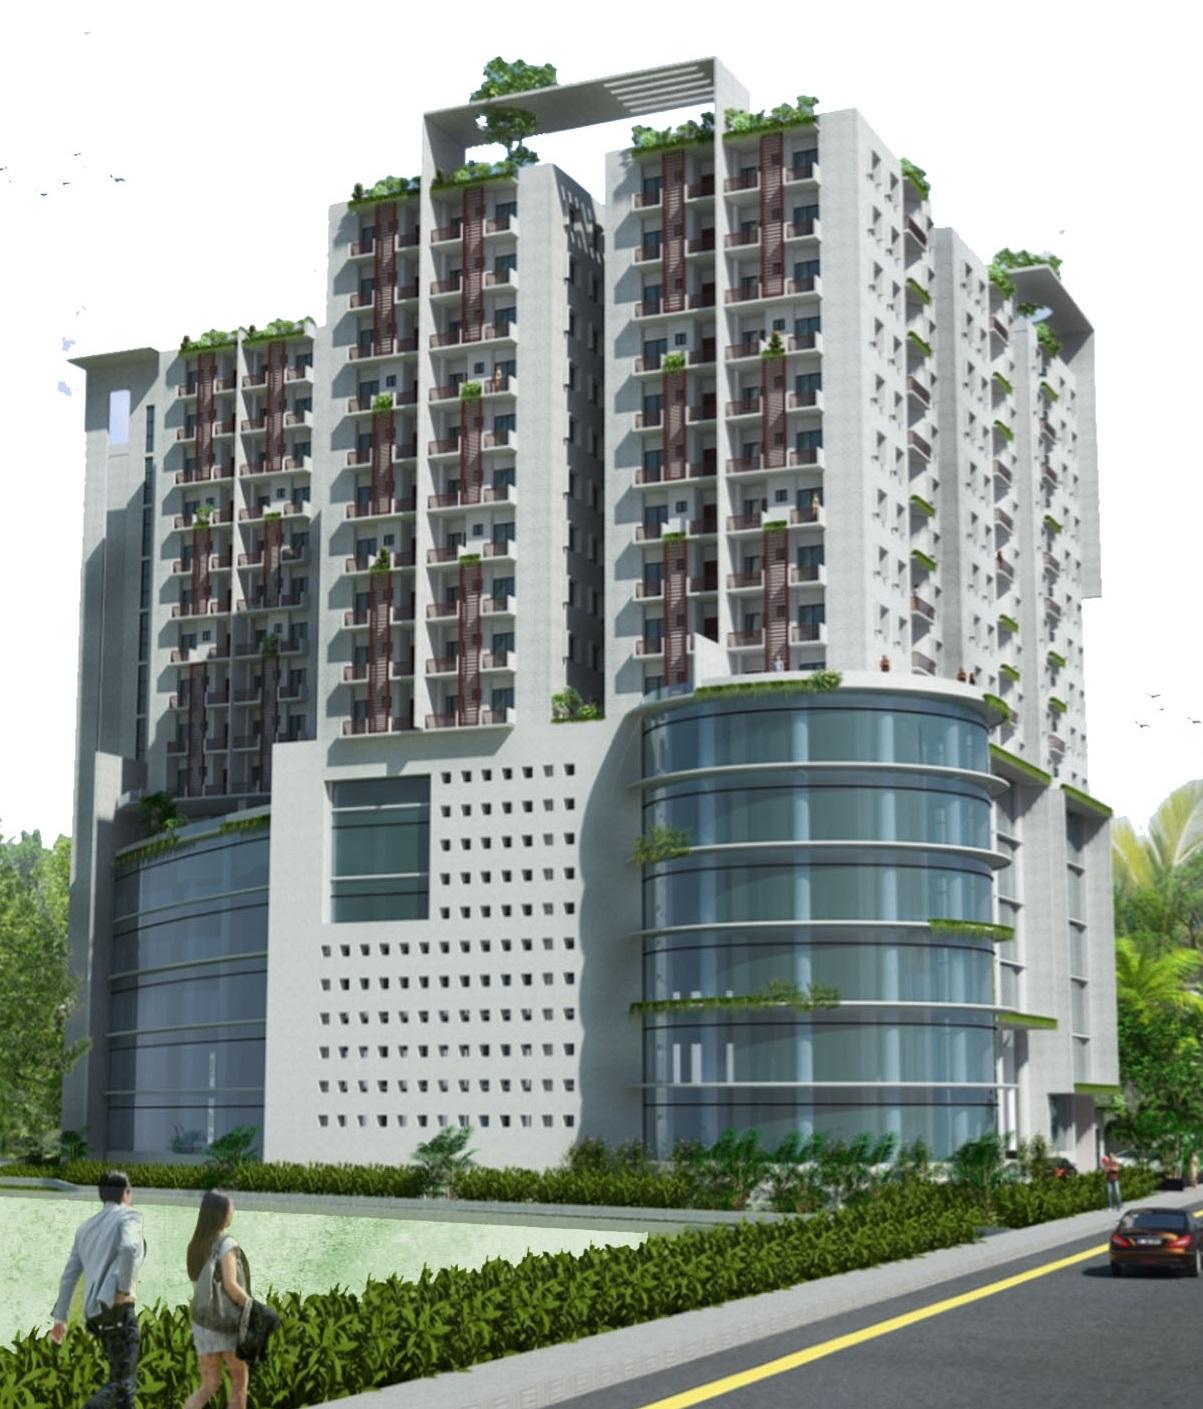
THE COMPLEX CONTAINS - Ground to 3rd floor shopping complex. - 4th to 5th floor offices. - 6th floor are open spaces & swimming poll. - 7th to 15th floor apartment.
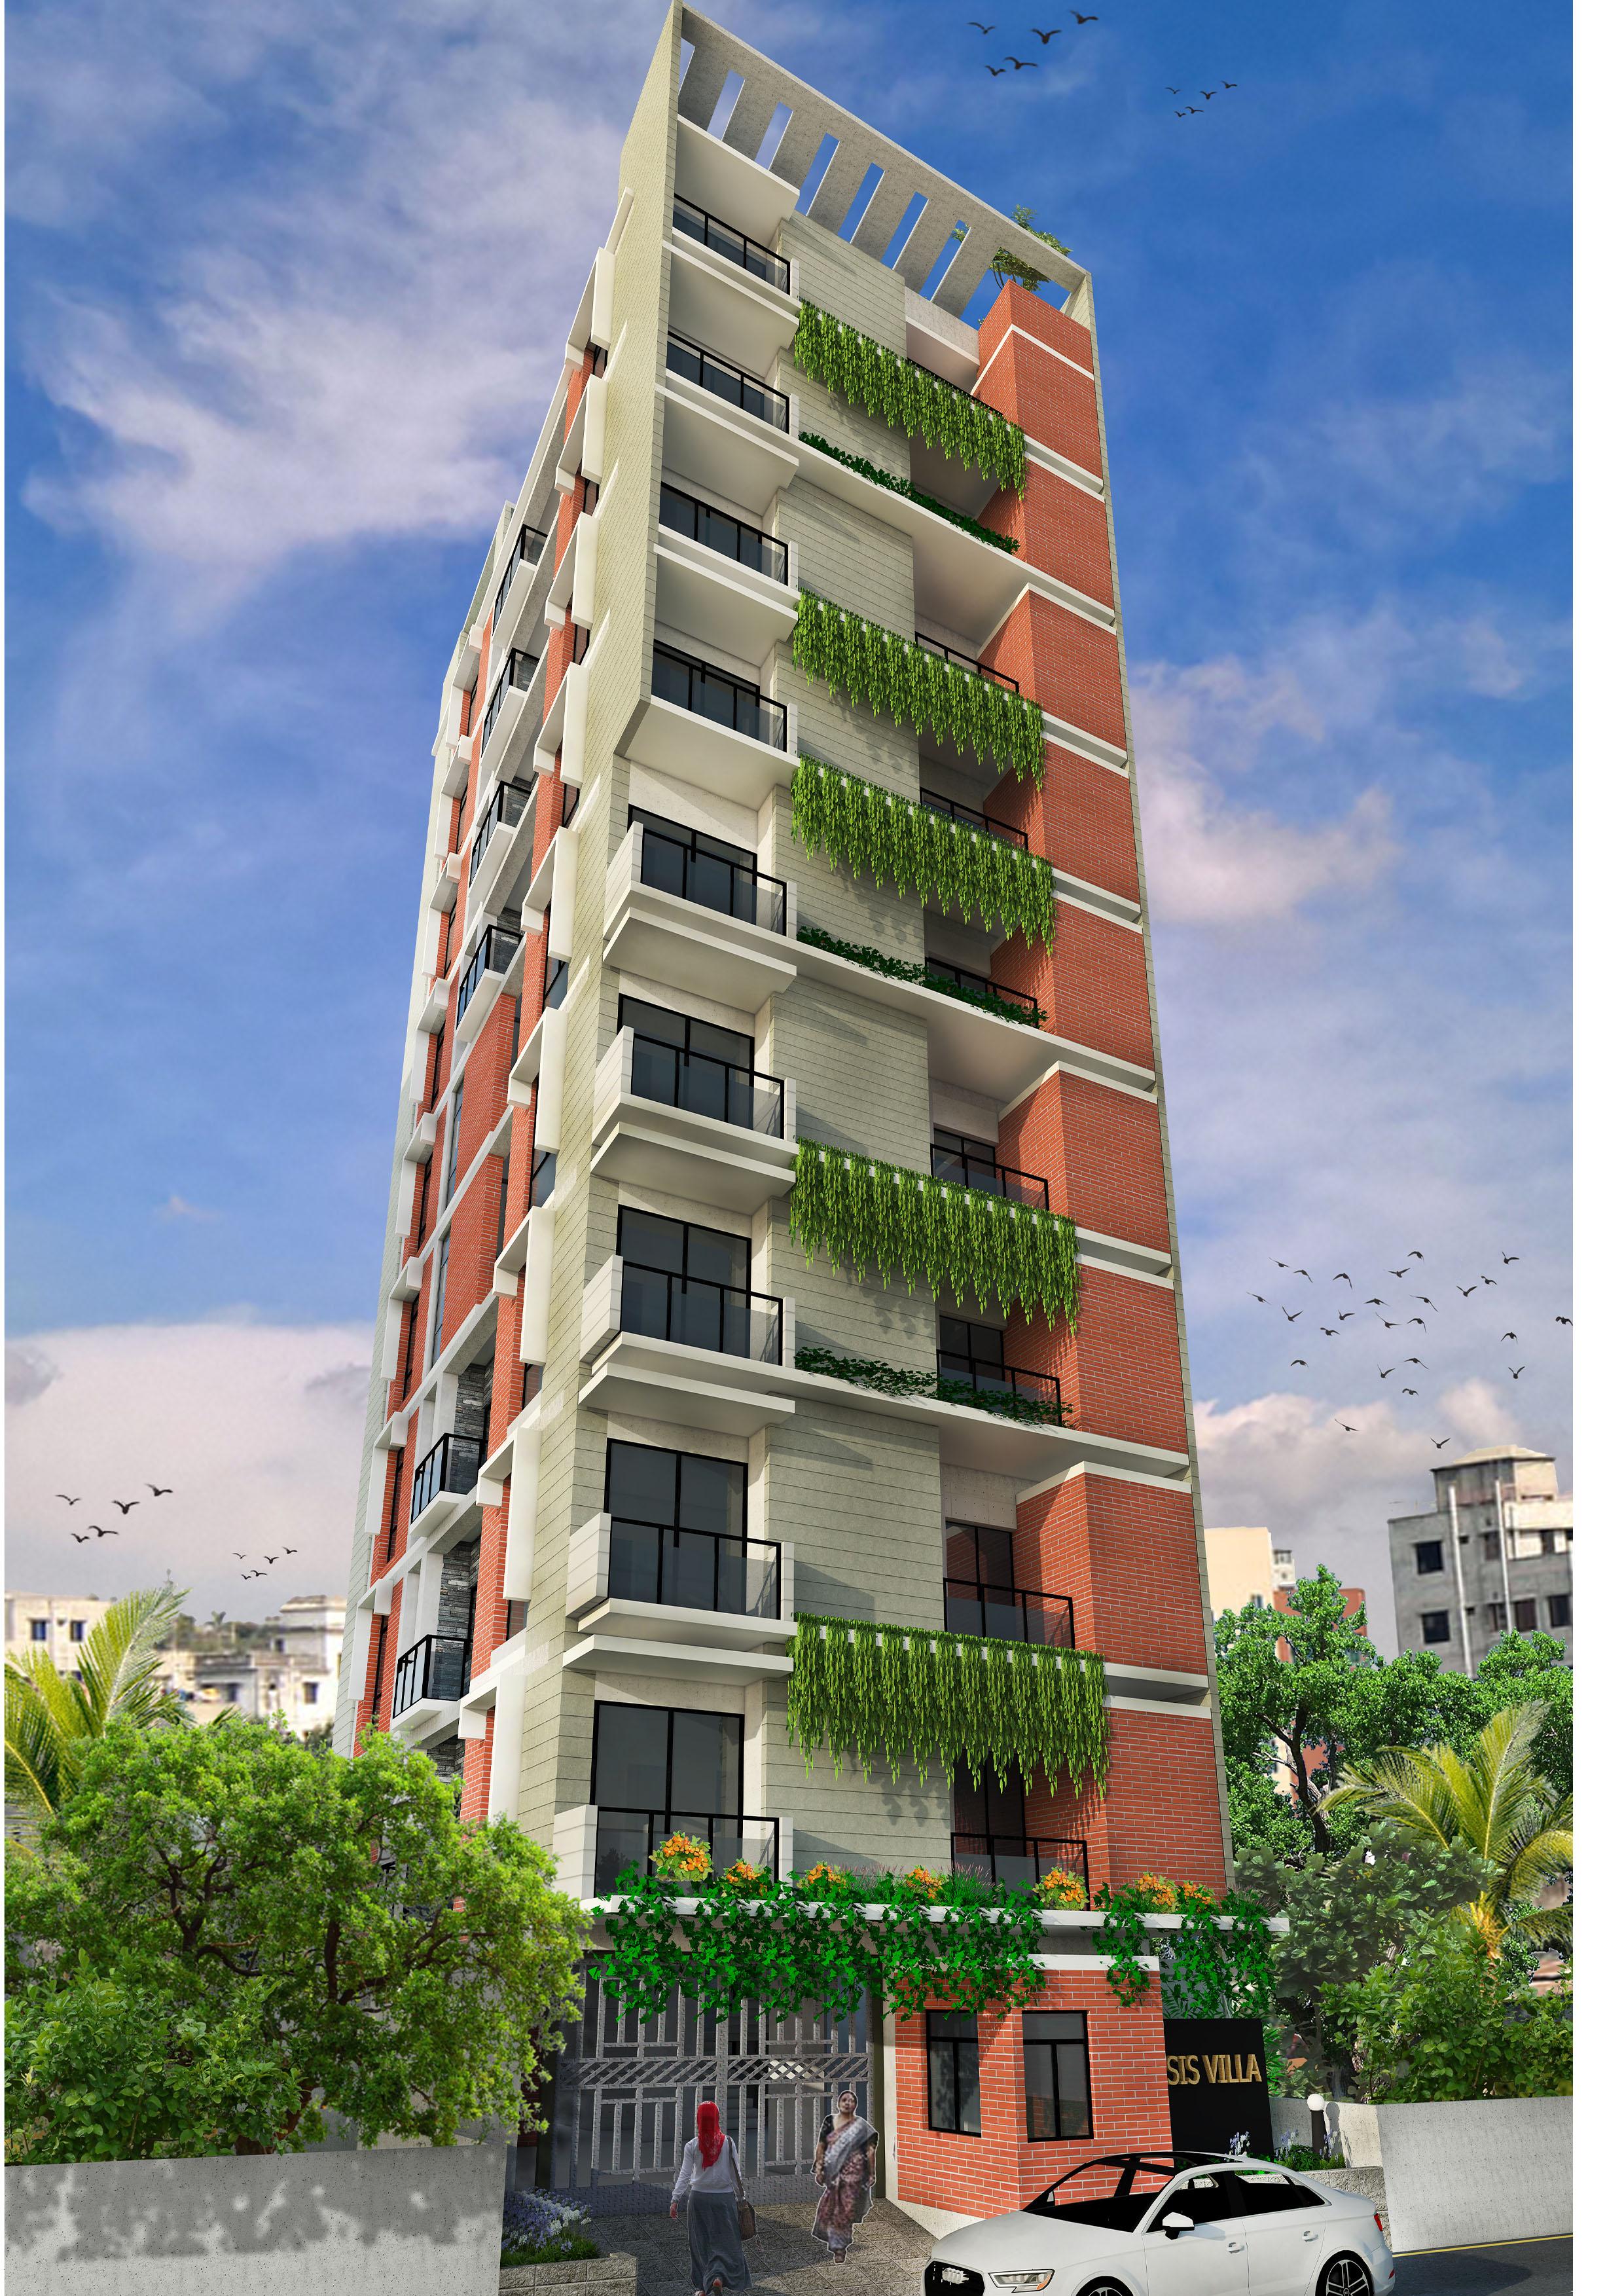
“This is 10 Storied Residence Building and Total Height is 32 m. It's North-South Oriented. This Site is located in Uttara residential side. Simplicity being the essence, the project relates itself with the surrounding by channeling a feel happy mood making the nature as the ultimate source of inspirations. For greater comfort use local made bricks, brick louvers, wooden door, green facade etc. The new vegetation pattern follows the existing landscape with minimum intervention.
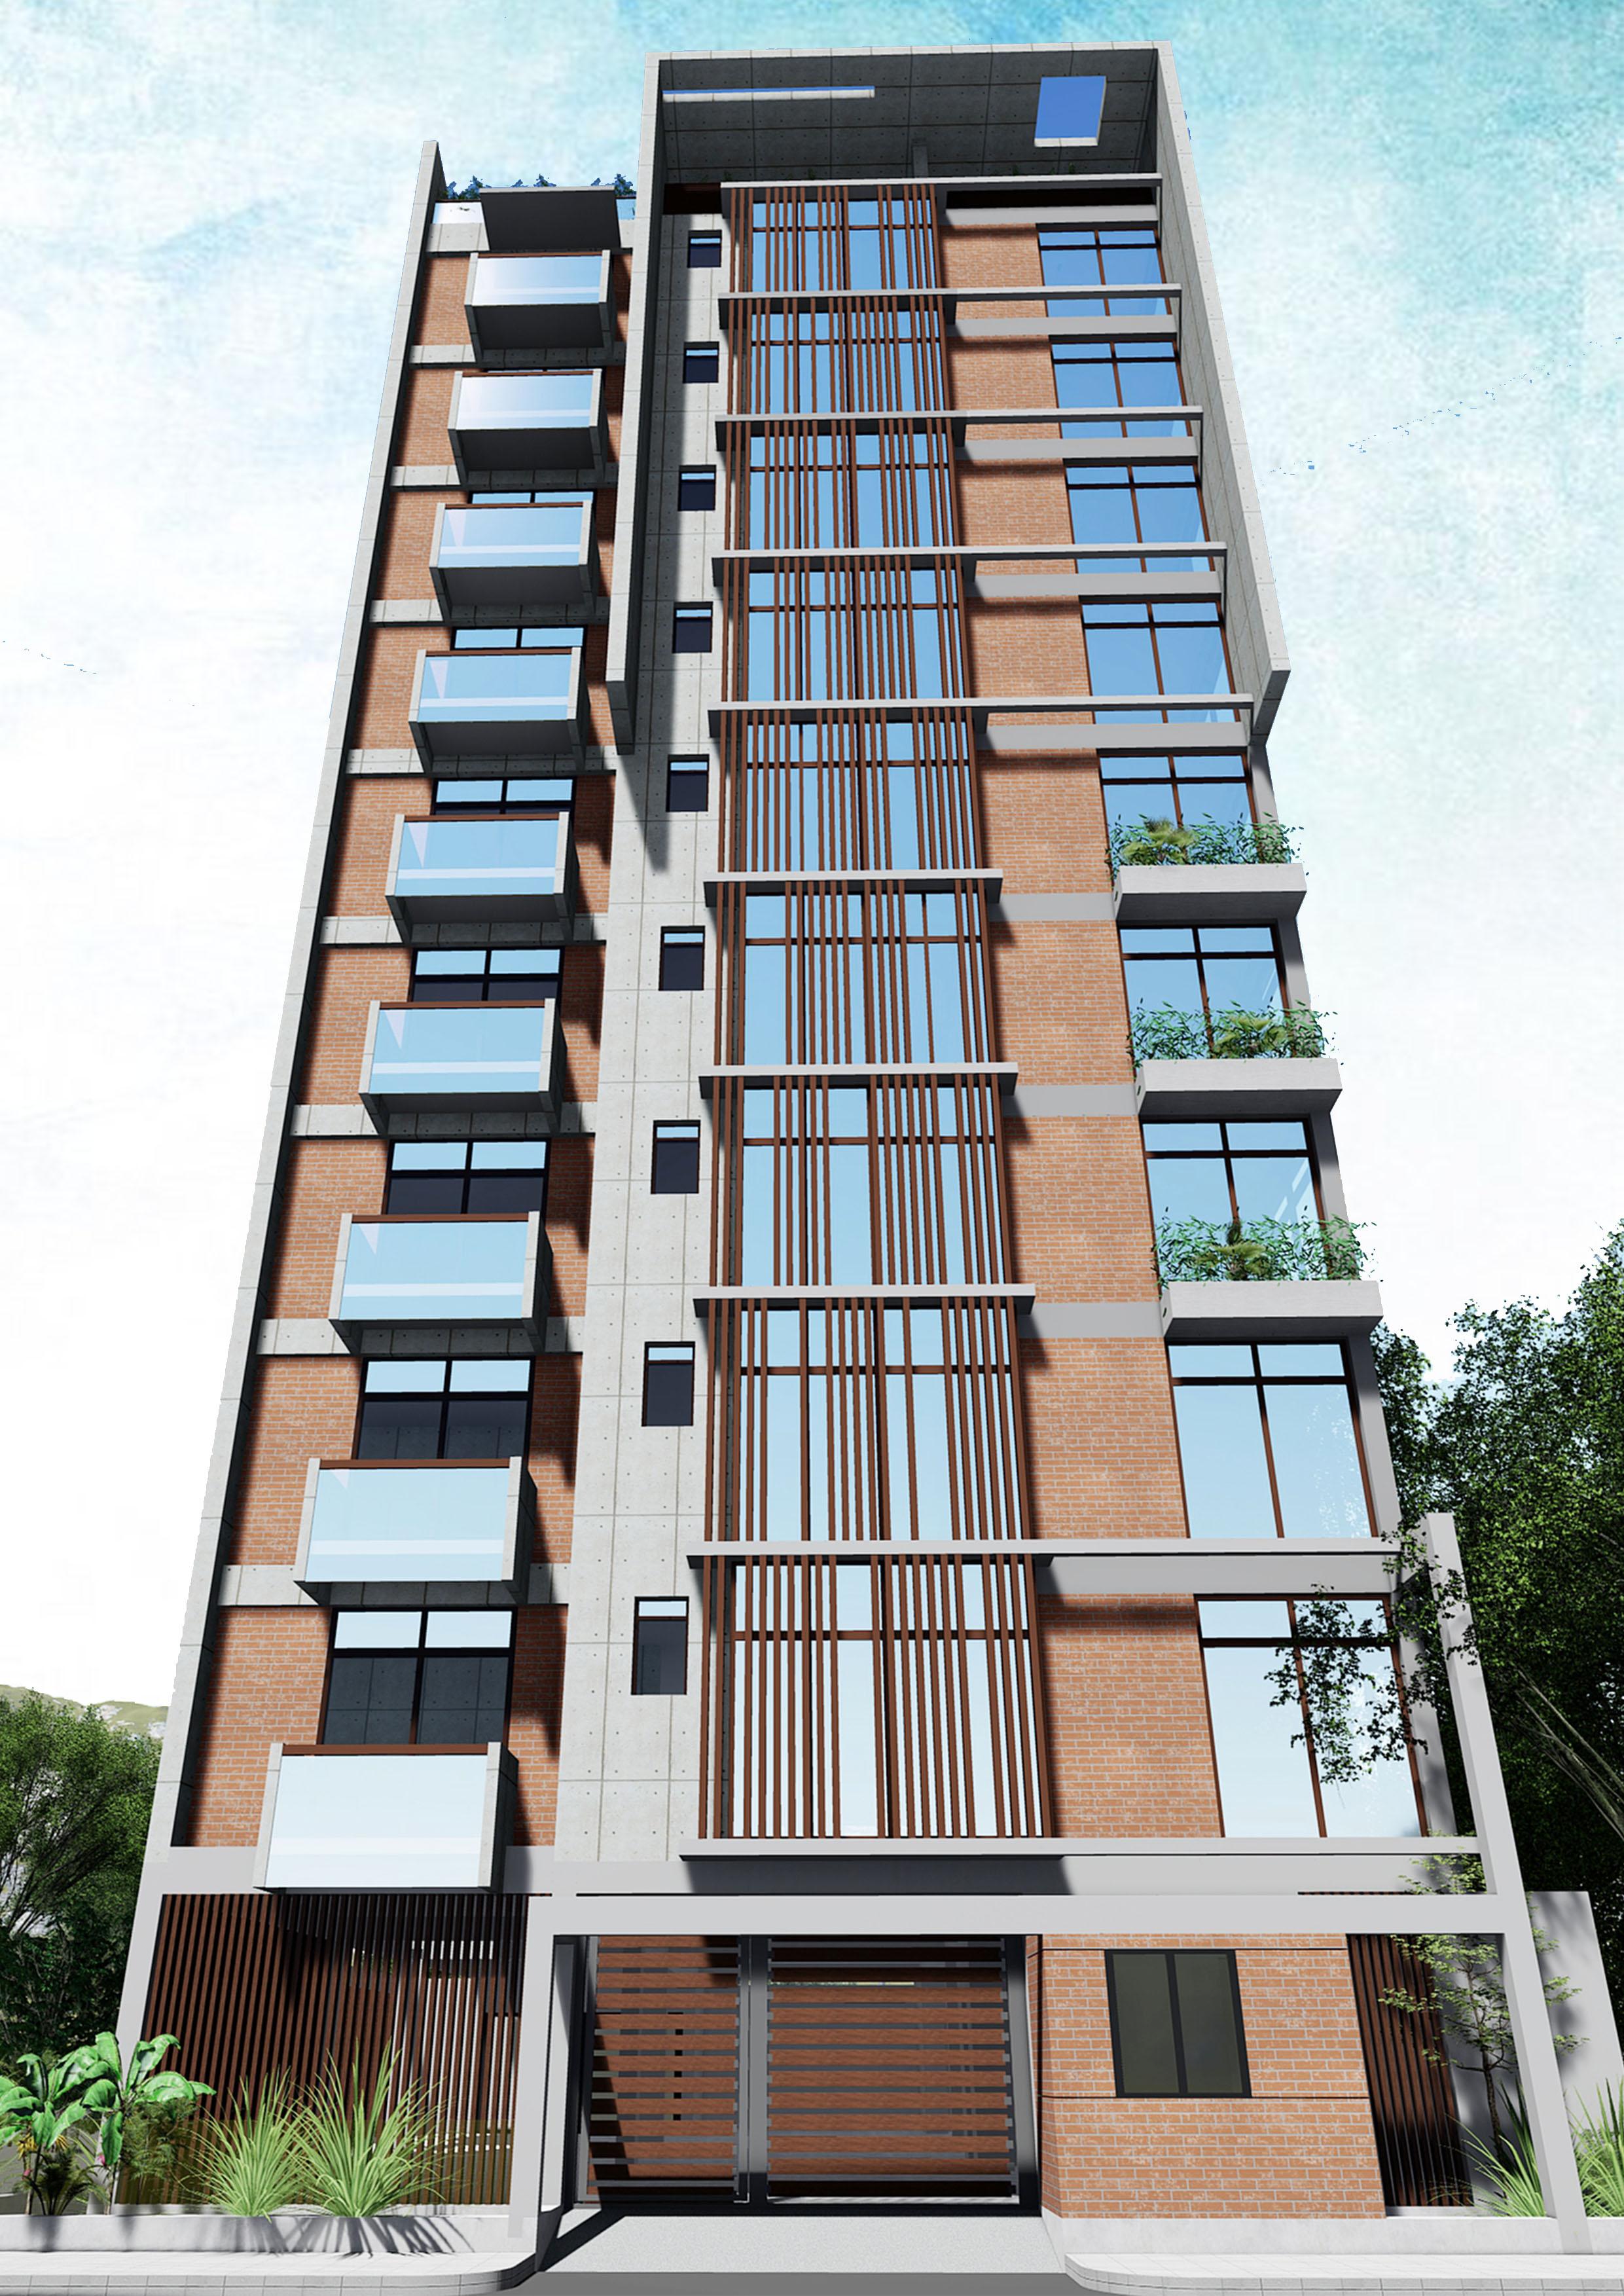
This is 10 Storied Residence Building and Total Height is 32 m. It's North-South Oriented. The Site is located in Chittagong Hill side. Being location in the Hill area. The site need some basic amenities & prime facilities. The main concept of this building to built interrel-ationship & interdependences of nature exist in reality into the formal and visual characters of the building thus making the forms and spaces as bold and beautiful respectively.
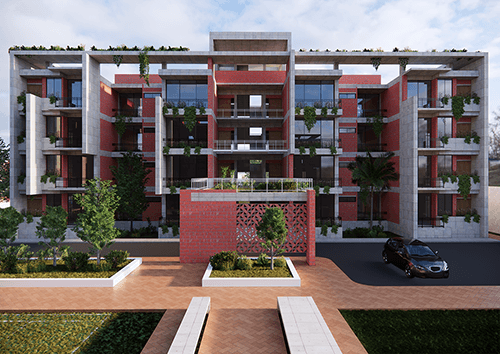
The building is a masonry constructions with R.C.C lintels and slab. The extra over hang RCC Roof provides significant protection from the adversities of the climate. Land and Life during its passage inspired the architect to design this family Residence building for CWASA assistant engineer. Hence the architect attempted to assume a connectivity with the endless streams of land that merges with the surrounding and the streams of daily life merges to become part of a place that we call Home.